
BEDS4
BATHS2 full
SQUARE FEET2,000
MLS#1058745
STATUSActive
PROPERTY TYPEResidential - Single Family
SCHOOLHarborfields
Property Description
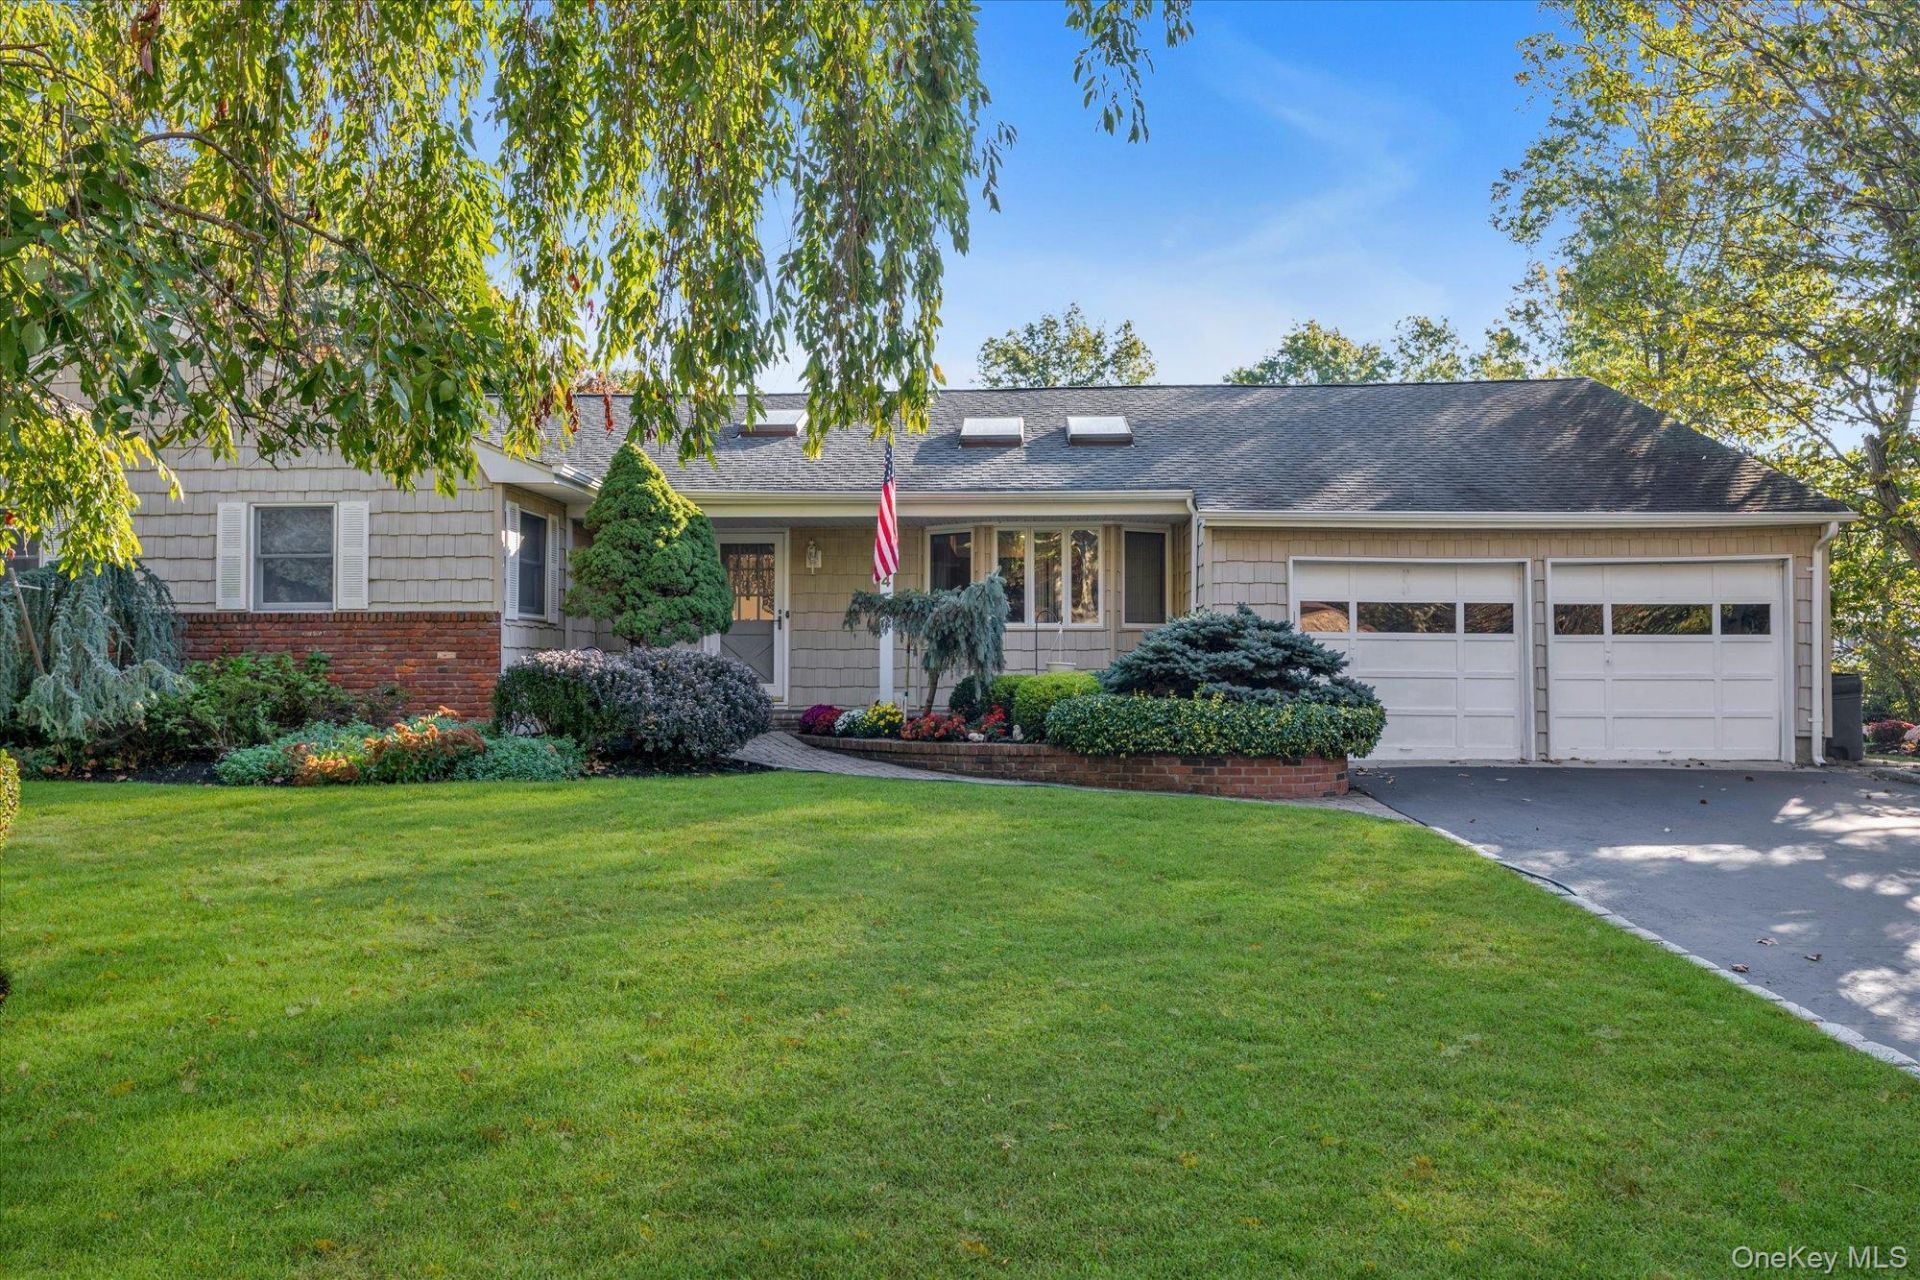
Welcome to 4 Partridge Lane!This wonderfully spacious ranch, situated on just shy of an acre, checks so many boxes! Enjoy the convenience of one-level living, a two-car garage, a cozy fireplace, and an enormous basement offering endless possibilities.Add in a highly regarded school district, and you have a home that offers the space, comfort, and location today's buyers are looking for.Imagine the Possibilities!To help you envision the home's potential, several rooms have been digitally staged with updated furniture and décor. We've also digitally updated the kitchen cabinets to illustrate the improvements being planned.Even better, central air conditioning is being added to the home!These enhancements, combined with the home's generous living space and beautiful property, make 4 Partridge Lane an opportunity worth exploring.Please note: Photos labeled Digitally Staged Photo have been digitally modified for illustrative purposes. Furniture and finishes shown may not reflect the property's current condition. Planned improvements are subject to completion.
Property Features
Property Type: Residential - Single Family
Basement: Yes
Basement: Full, Unfinished
Cooling: Central Air, Wall/Window Unit(s)
Fireplaces: 1
Garage: 2
Heating: Natural Gas
Home Style: Ranch
Lot Size: 0.70 Acres
Taxes: $19,245
Year Built: 1968
Amenities
First Floor Bedroom
First Floor Full Bath
Eat-in Kitchen
Primary Bathroom
Master Downstairs
Washer/Dryer Hookup
Feature Descriptions
Appliances: Disposal, Dryer, Gas Cooktop, Gas Oven, Gas Range, Refrigerator, Washer
Attic: Full
Days on Site: 43
Exterior: Vinyl Siding
Fireplace Y/N: Yes
Flooring: Hardwood
GarageY/N: Yes
Heating Zones: 2
Lot Features: Level
Number Of Kitchens: 1
On Market Date: 2026-10-19
Parcel Number: 0400-104-00-01-00-018-000
Parking Features: Driveway, Garage
Parking Total: 4
Rental Term: Monthly
Rooms Total: 8
Sewer: Cesspool
Utilities: Electricity Connected, Natural Gas Connected
Water: Public
Window Features: Double Pane Windows
Local Schools
High School: Harborfields High School
Middle School: Oldfield Middle School
Elementary School: Thomas J Lahey Elementary School
School District: Harborfields
Estimate Your Payment
Estimated Payment
$ 7,754.19 per month $5,815.03 Principal & Interest $1,603.75 Property Tax $335.42 Homeowner's InsuranceChange Payment Information
Listed By / Shown By
Listing By
Agency Name: Douglas Elliman Real Estate
Agency Contact: 631-549-4400

Shown By
Agent Name: Jocelyn Guardado
Agent Phone: Cell: (631) 452-7739
Agency Title: Coldwell Banker American Homes




This site is hosted, designed and copyright© 1994 - 2026 by Delta Media Group, Inc. -- Patent Pending --
4 Partridge Lane | MLS# 1058745
This single family home located at 4 Partridge Lane, Huntington, NY 11743 is currently listed for sale with an asking price of $1,150,000. This property was built in 1968 and has 4 bedrooms and 2 full baths with 2000 sq. ft. Partridge Lane is located within the Harborfields school district. Search Huntington real estate on jocelynguardado.cbamhomes.com today.